The lab that proves the weld.
Every procedure we develop is sectioned, etched, and inspected in our metallurgical lab, in the same building as the cell that welded it. You receive macro sections, inspection data, and a written procedure.
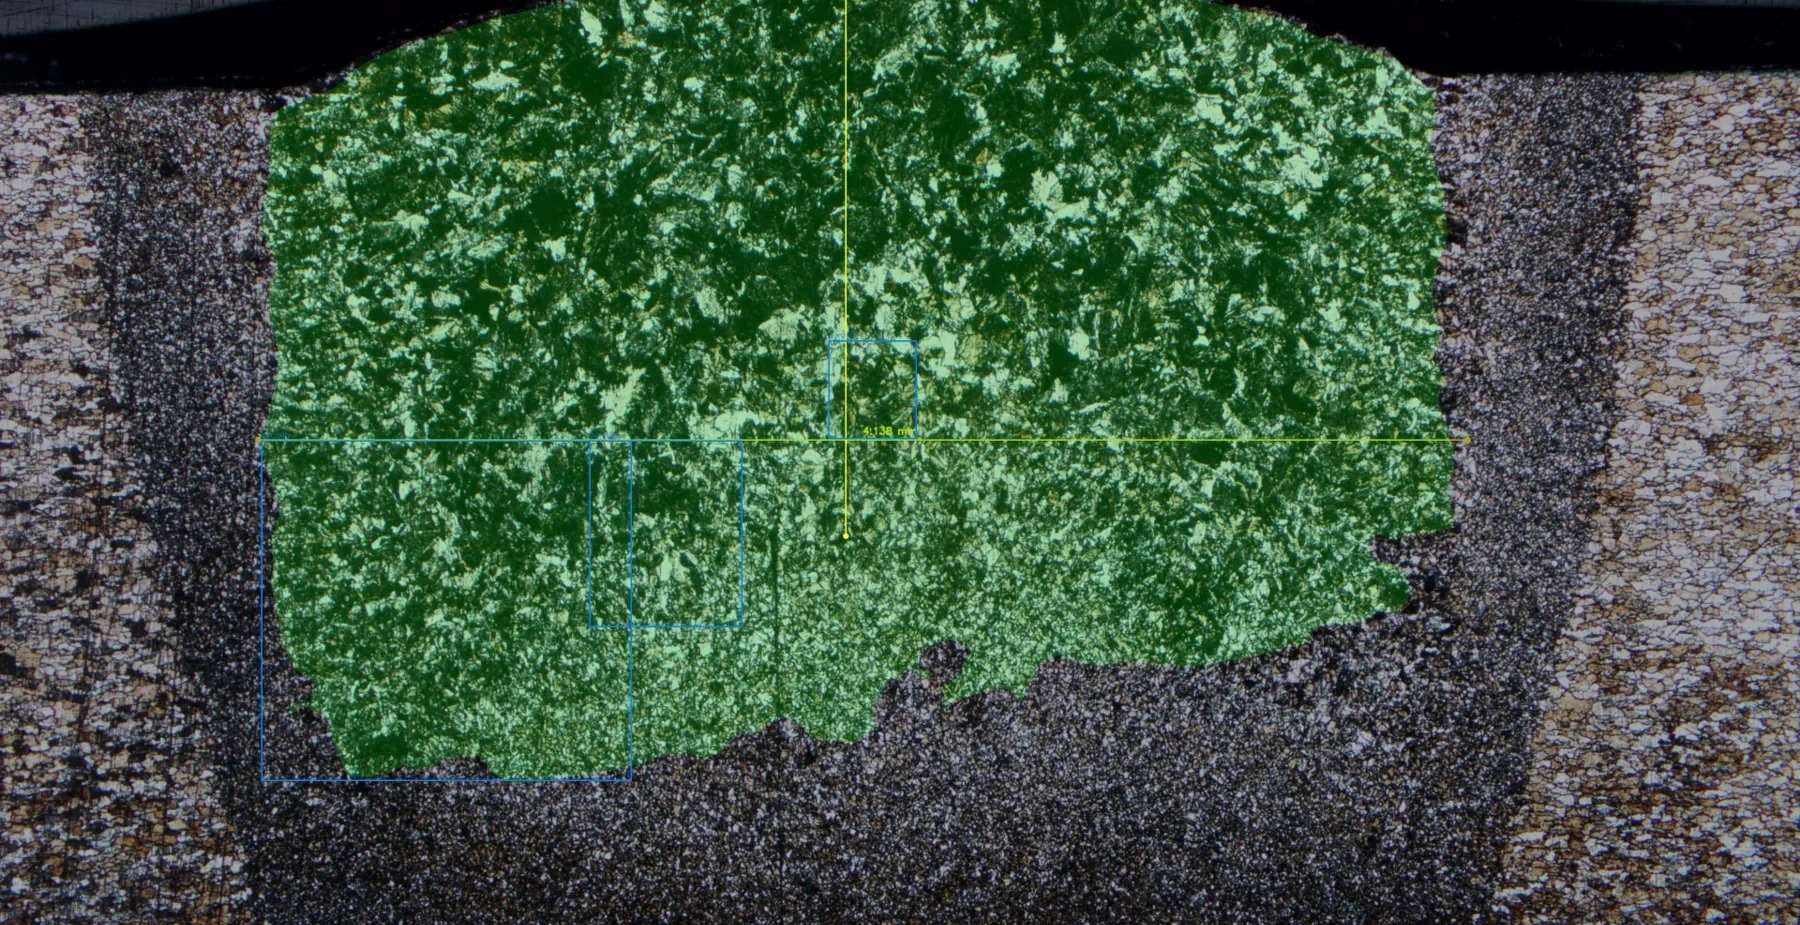
Every sample becomes traceable evidence.
Outcome: faster weld qualification.
Procedures are developed and tested at AMR, so the qualification evidence comes from the same lab that ran the weld.
- Section. The weld coupon is cut, mounted, ground, and polished into a traceable cross-section.
- Etch and inspect. Penetration and defects on the etched cross-section are evaluated against the acceptance standard.
- Test the surface. Dye-penetrant testing finds surface-breaking cracks without cutting the part.
- Record. Each sample gets a traveler, a machine-readable analysis file, and a report.
Destructive, nondestructive, and predictive.
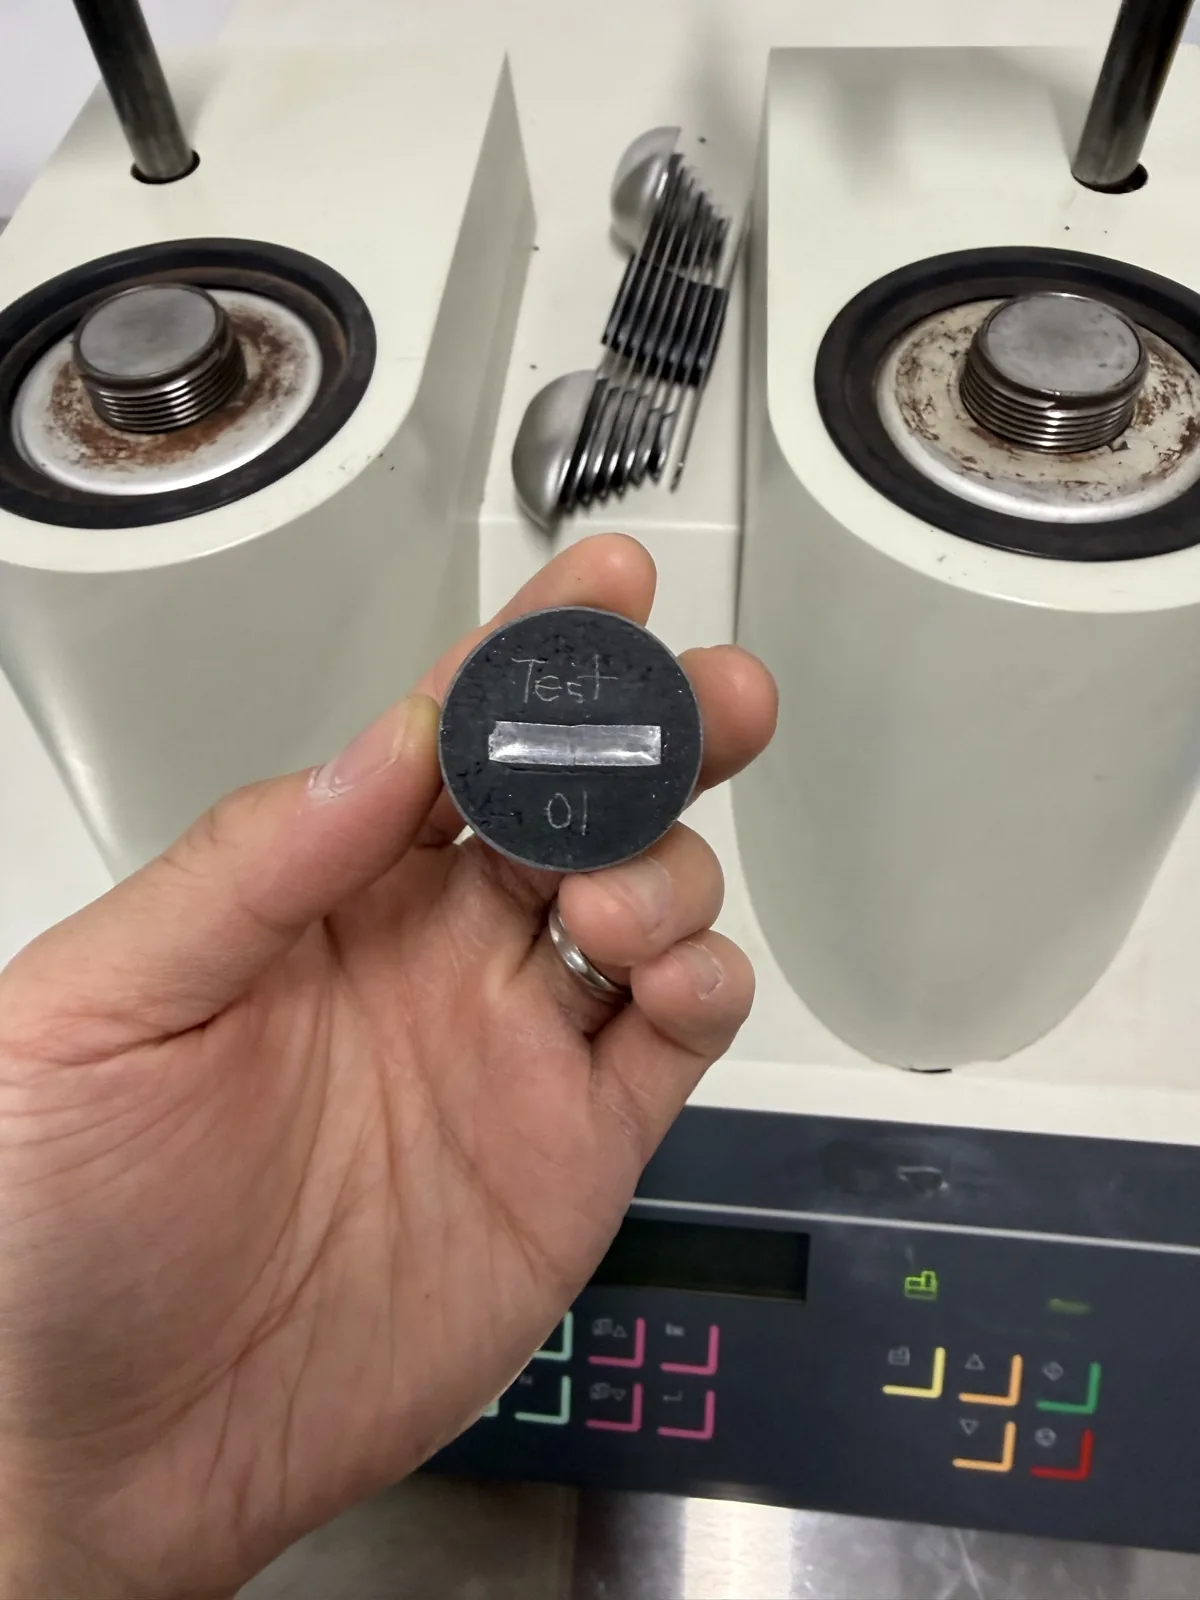
Sectioning and metallography
Prepares a weld coupon as a traceable cross-section: cut, mounted, ground, and polished.
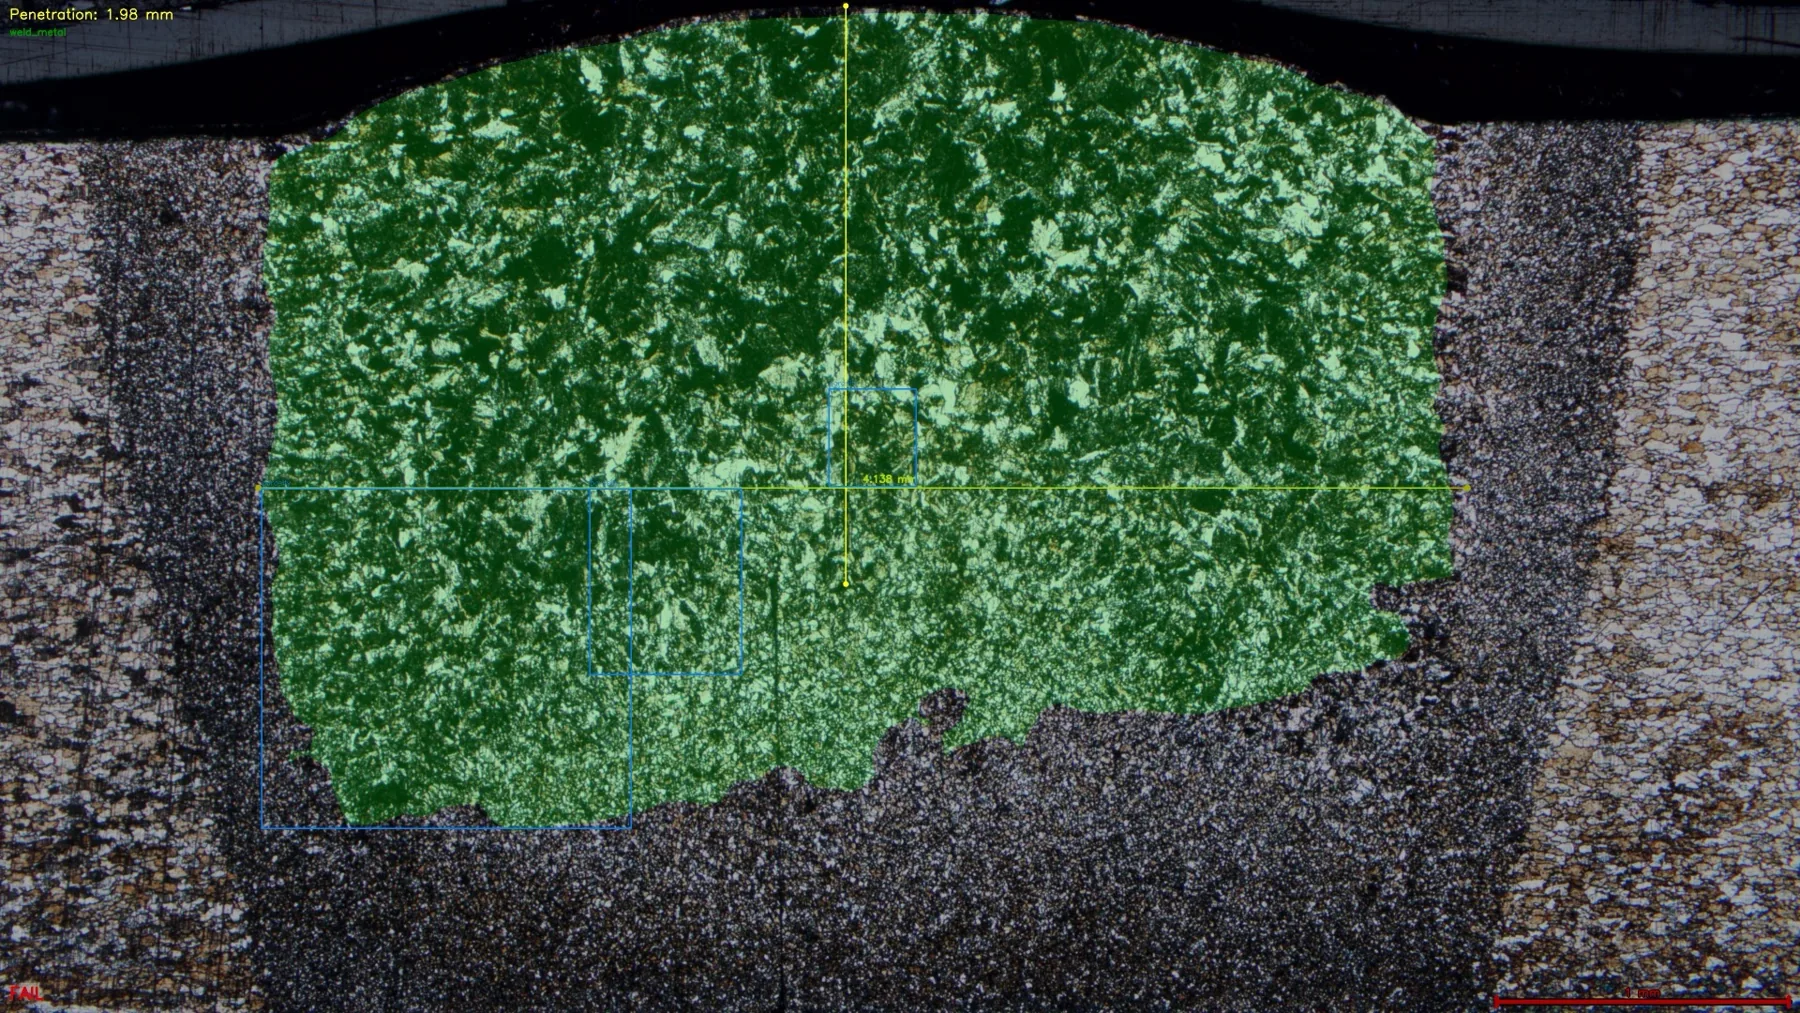
Macro inspection
Evaluates penetration and defects on the etched cross-section against the acceptance standard.
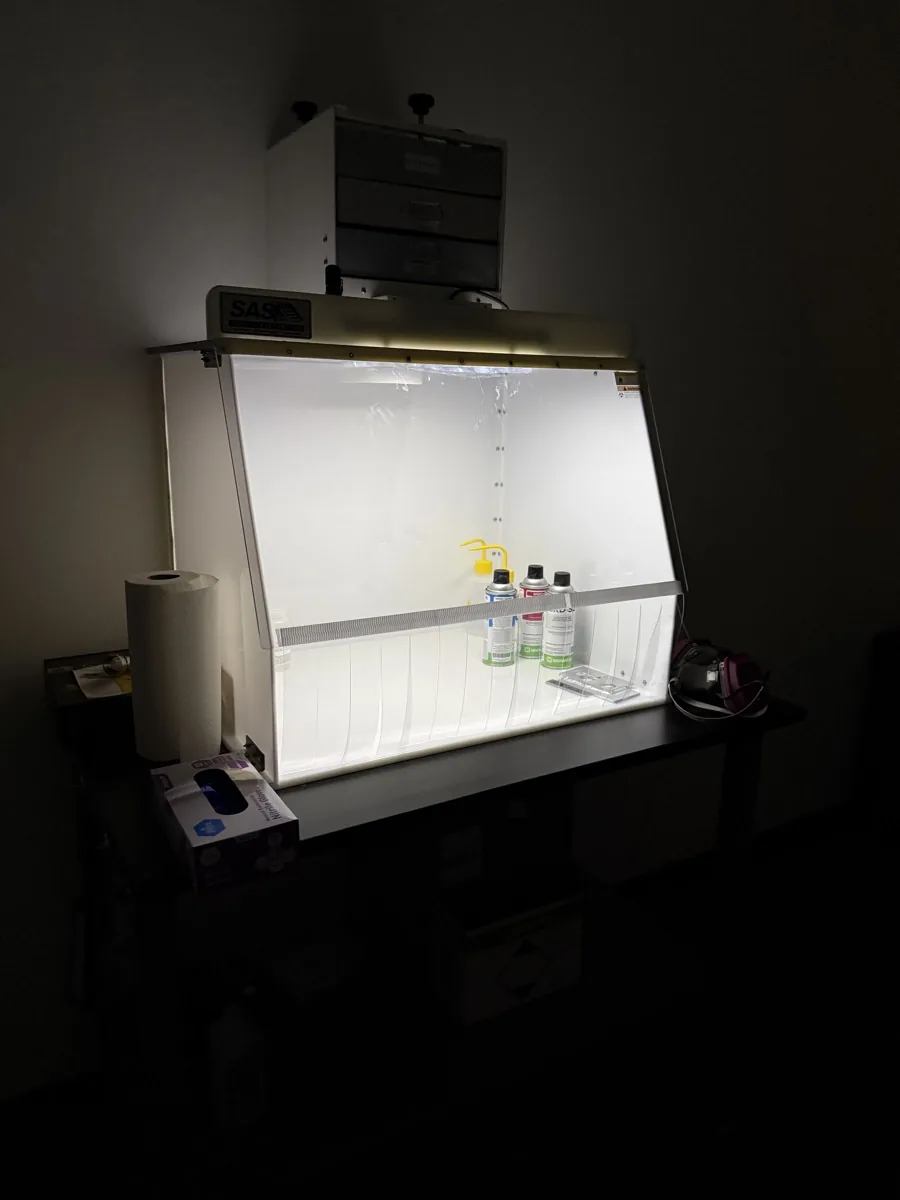
Dye-penetrant NDT
Detects surface-breaking cracks nondestructively with aerosol dye penetrant.
Traceable weld records
Produces a record for each sample: a traveler, a machine-readable analysis file, and a report.
Thermal weld-pool simulation
A weld physics simulator, calibrated against real welds, predicts melt-pool temperature and shape so procedures are tuned before the first weld.
Name the code you need to meet.
We write, test, and qualify the procedure.
Welding procedure development, qualification-support evidence, and metallurgical testing, proven in our lab with macro inspection to ISO 13919-1 and dye-penetrant testing to ASTM E165.
- Procedure qualification
- Welding procedure development and qualification-support evidence for WPS, PQR, and WPQ.
- Metallurgical testing
- Sectioning, mounting, polishing, etching, macro inspection, and dye-penetrant NDT.
- Metallurgy research
- Process development, destructive test planning, material characterization, and weld-quality iteration, with automated experiment records.
- Modeling
- Applied mathematical modeling and weld-pool simulation, so a procedure is tuned before the first coupon is welded.
Findings become production rules.
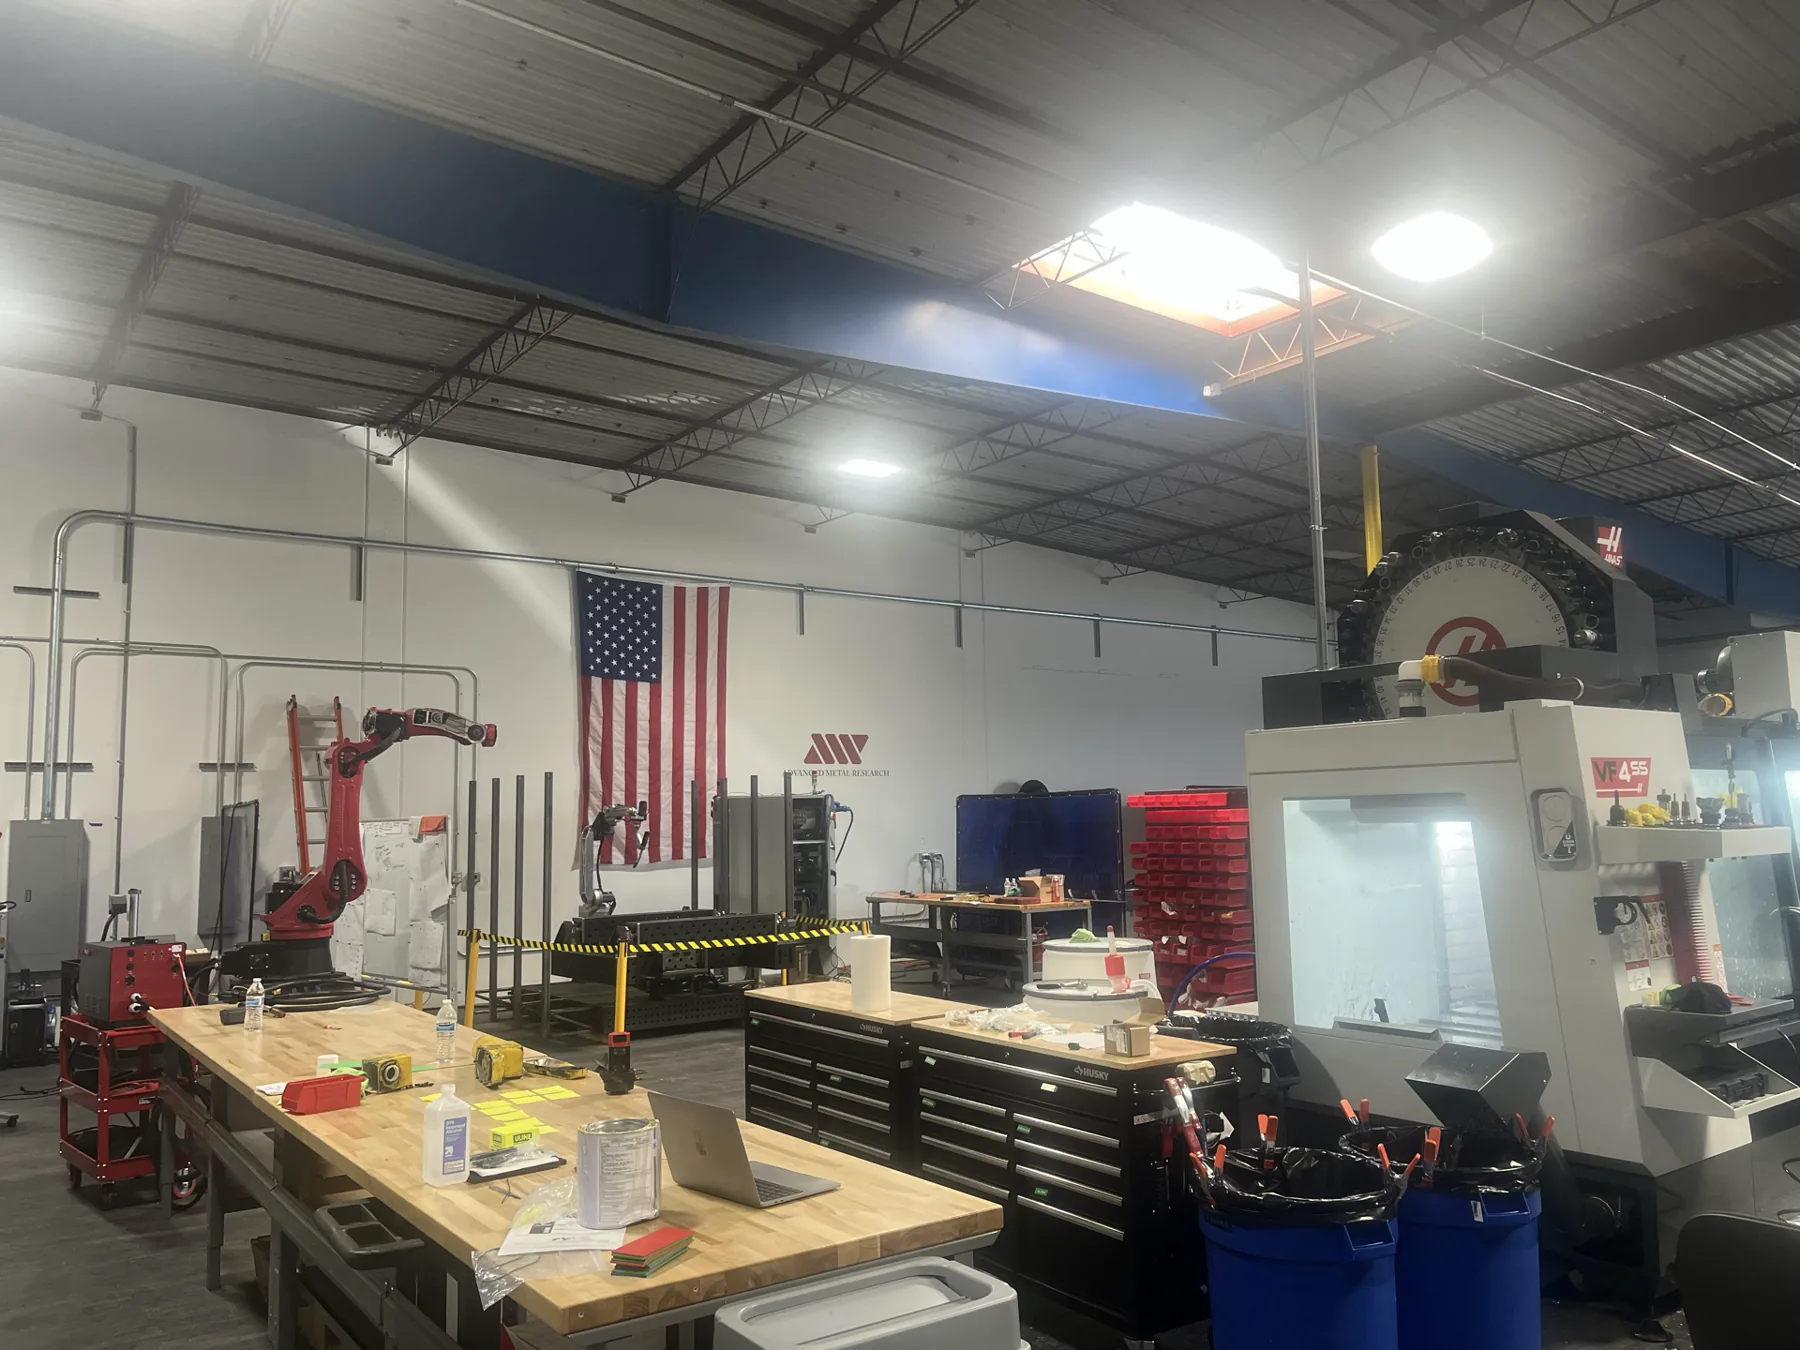
The lab sits next to the cell. Welds from every procedure we develop are sectioned and inspected here, and the result informs the next weld, the next fixture, and the next procedure.
War Machine and the lab share one data record: the cell sees the part, measures the setup, welds the assembly, and inspects the result, and the lab closes the loop with the cross-section. The same evidence trail supports qualification, quality review, and procedure development.
Send the material, the joint, and the code you need to meet.
We reply with what we would weld, section, and test to prove it, and what evidence you would receive.
We'll tell you what Rosie and War Machine can do with it.